

Quality technologies
We control quality with data, not by eye.
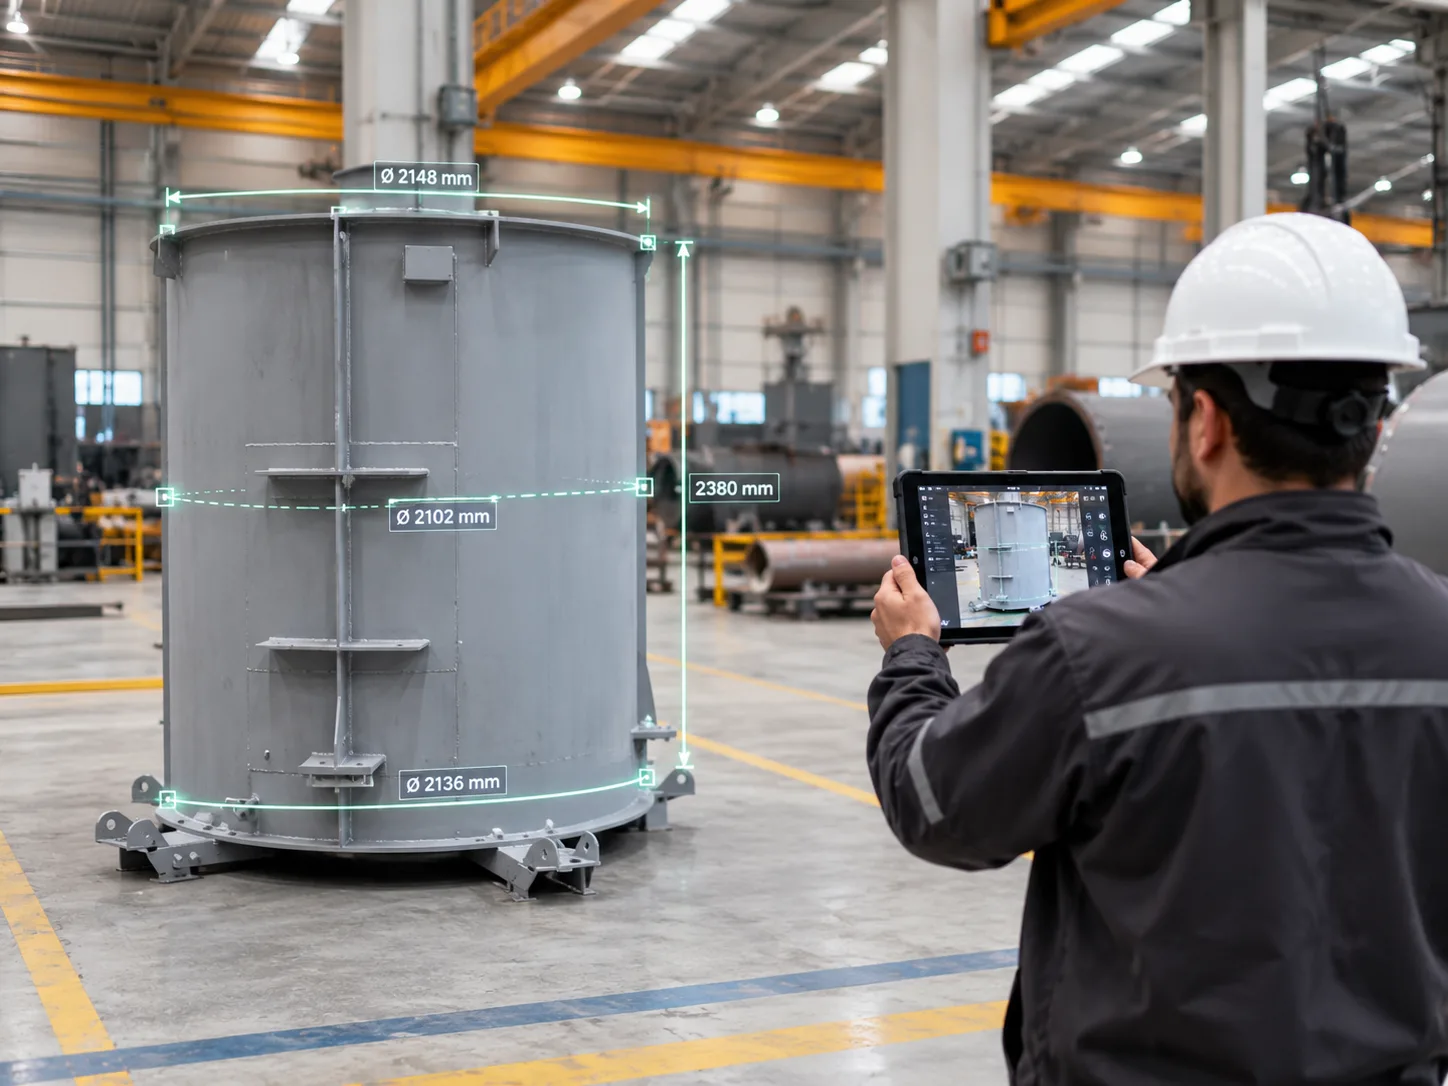
Dimensional inspection supported by augmented reality
In our quality-control process we use augmented reality (AR) to compare the geometry of manufactured parts with the digital design. The three-dimensional design model shown on a tablet is overlaid on the real product, so positioning and geometric deviations can be found quickly.
Used especially on nozzles, fittings and critical assembly points, this technology helps catch manufacturing errors early, prevent assembly mismatches and raise production quality.
-
Data are prepared
The part's design model is loaded into the application together with the dimensional tolerances.
-
The part is matched
The application recognises the real part in the camera image and aligns the design data on top of it.
-
Deviation is reported
Dimensions outside tolerance are marked, recorded and reported.
What we check
- Nozzle and flange positions
- Weld position and continuity
- Smoke-tube hole positions and spacing
- Position of feet, lifting lugs and connections
- Overall shell geometry and vertical/horizontal axes
Every inspection carried out with our quality technologies is recorded. The dimensional report of a delivered boiler remains available years later through its serial number.
Contact us to learn about our quality-control processes.
Contact usTest processes
A boiler passes through many independent checkpoints before it leaves the production line. Every step below is completed and recorded before shipment.
-
01
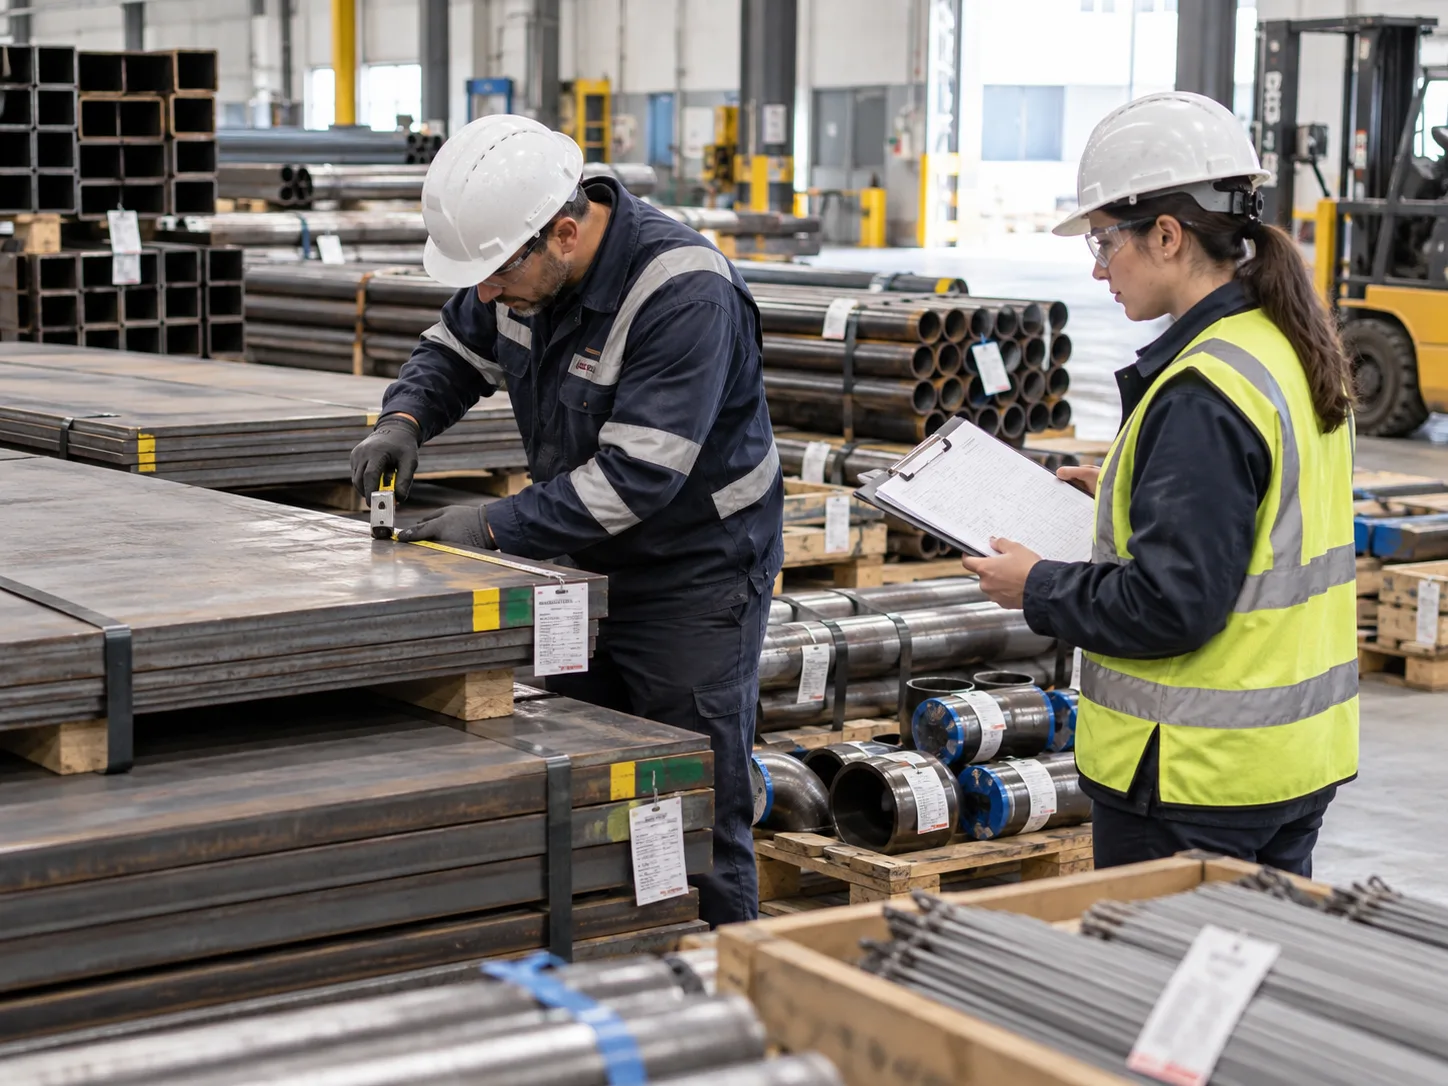
Incoming Material Inspection Process
All raw materials received from suppliers (sheet metal, pipes, profiles, welding consumables, fittings, etc.) are inspected by our quality team against technical specifications using standard control forms. Approved materials are certified and digitally archived, and sheet metal/pipes are marked with material-specific color codes to prevent mix-ups. The process operates under our ISO 9001:2015 quality management system and is supervised by our quality specialists.
-
02
Welding Procedure and Welder Qualification
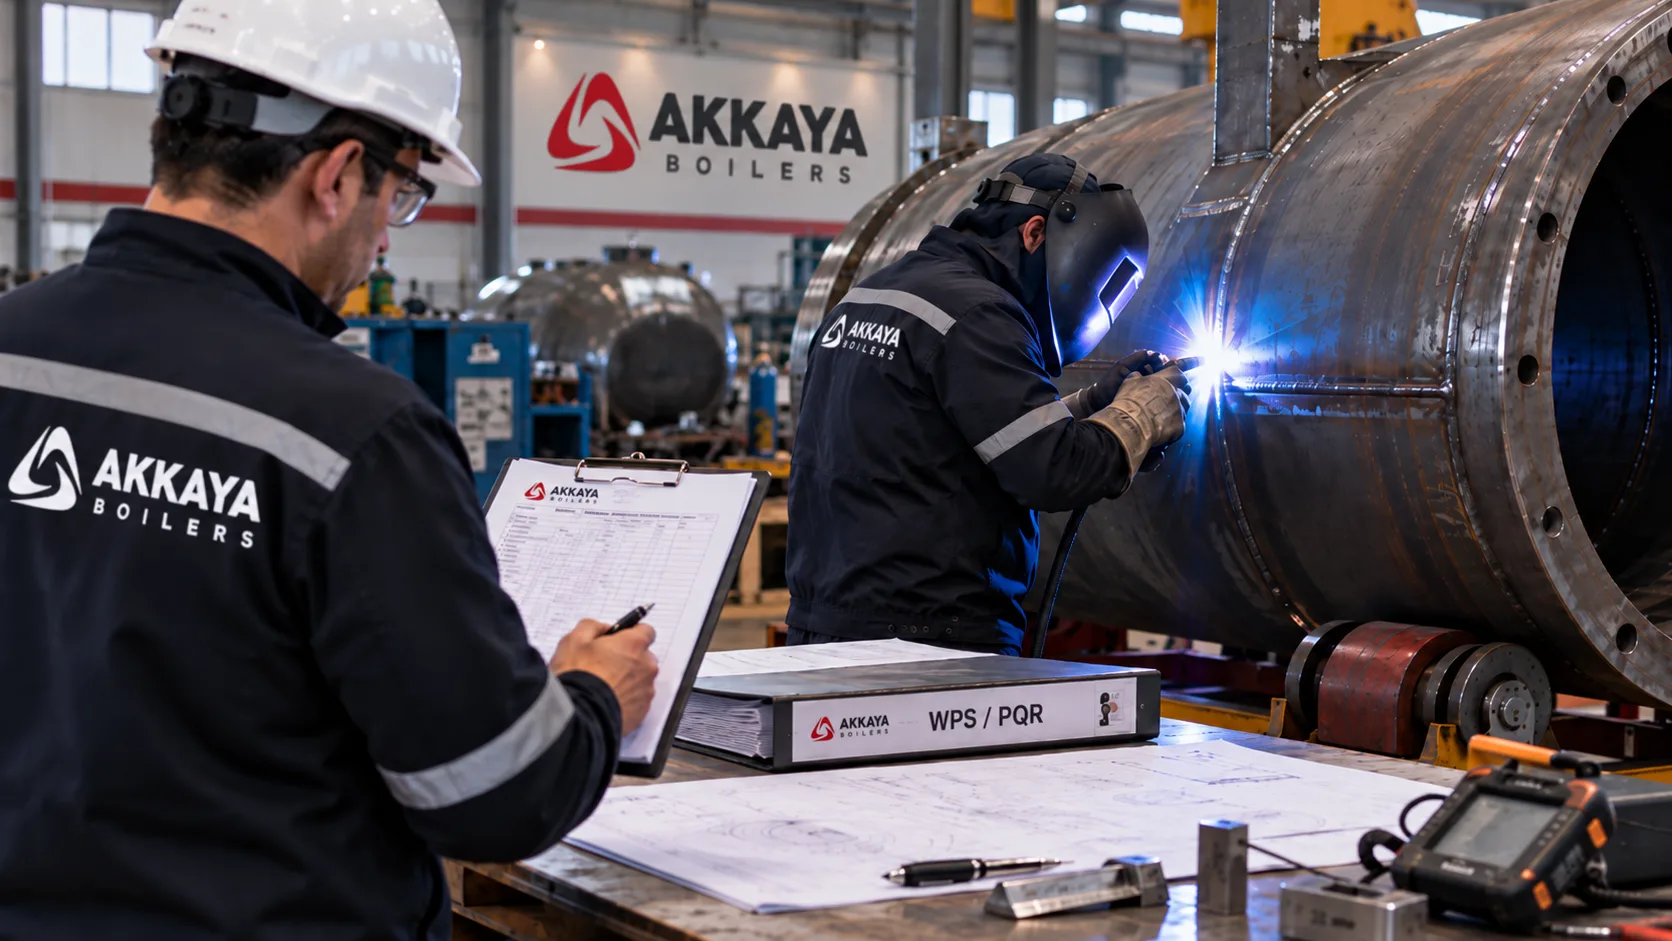
All welding operations follow a system compliant with international standards (ASME, EN, etc.). Before each weld, a Welding Procedure Specification (WPS) is prepared, defining the method and technical details, and validated through independent testing (WPQR/PQR). Welding personnel are tested by independent inspectors to confirm their qualifications. Only welders holding a valid Welder Certificate with the appropriate scope are permitted to work; this is verified before every weld. This system ensures full traceability and quality for every weld performed.
-
03
Dimensional Inspection
At every stage of production and assembly (cutting, bending, fitting), material dimensions are checked by our quality team against approved technical drawings. Parts falling outside tolerance are identified and corrected or rejected, with all measurement results recorded.

-
04
Non-Destructive Testing (NDT)
Welds that pass visual inspection are further tested using non-destructive methods (VT, PT, MT, UT, RT) as required by contract terms and applicable standards. These tests are performed by certified personnel at rates appropriate to the scope of work, with results reported and recorded.

-
05
Hydrostatic Pressure Test
Pressure equipment undergoes hydrostatic pressure testing to verify compliance with applicable standards and the 2014/68/EU directive. Pressure is gradually raised to the test value while weld seams are checked for leaks, and results are recorded.

-
06
Leak Tightness, Vacuum and Helium Leak Testing
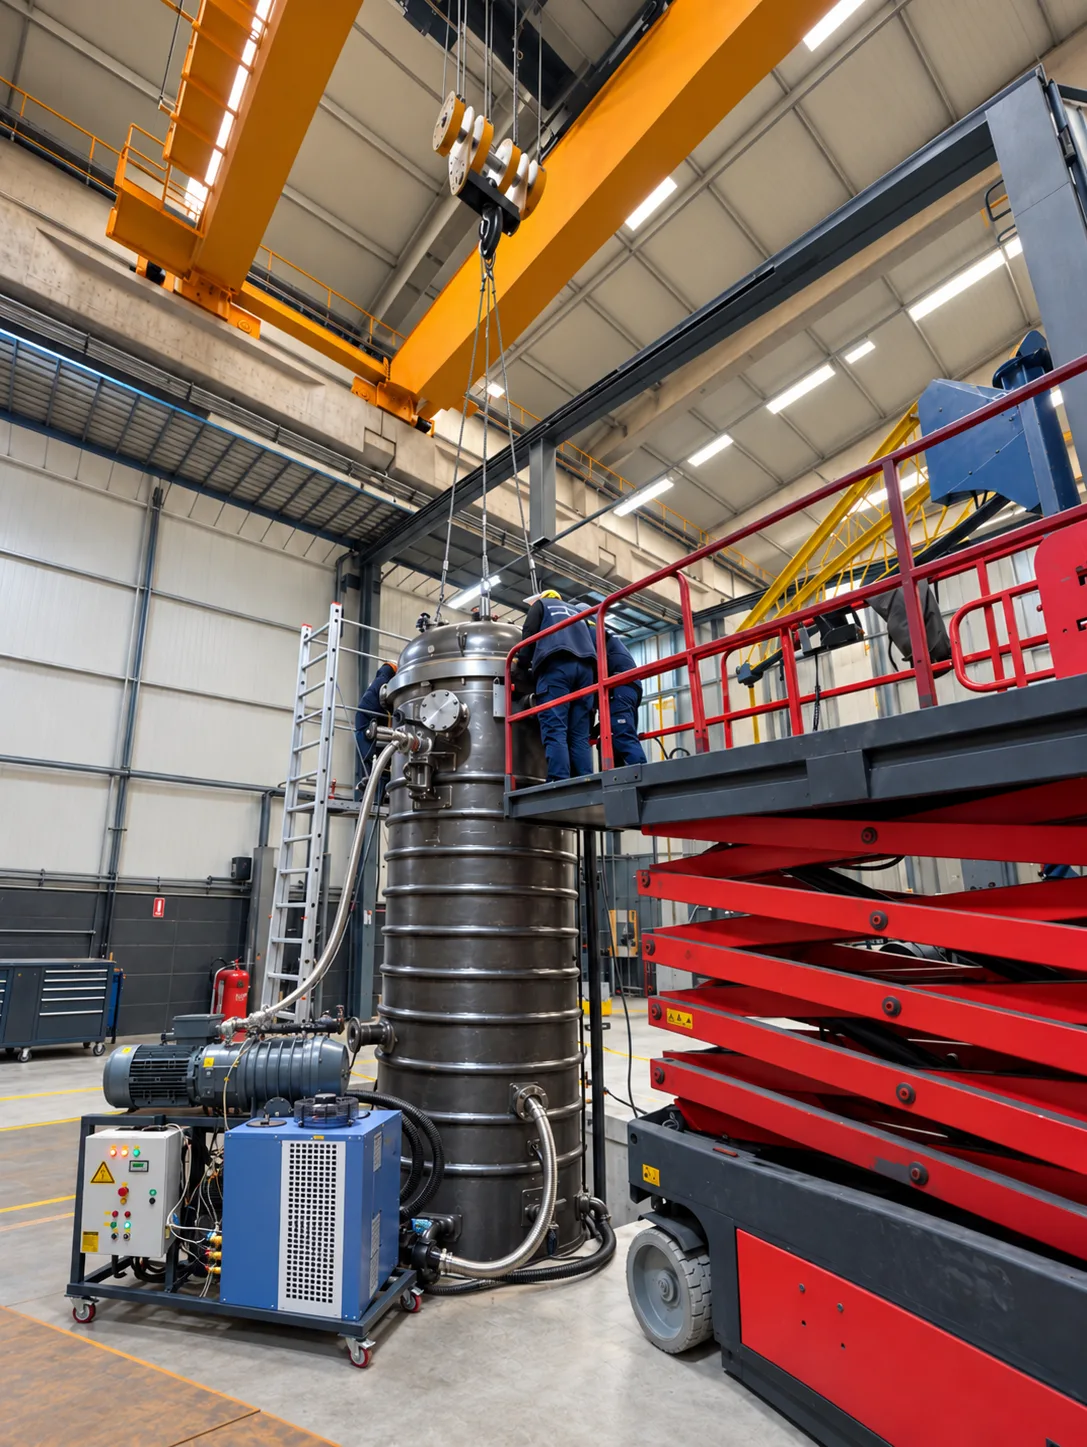
Equipment and connections requiring leak tightness are precisely tested using our in-house vacuum and helium leak test station. This allows even the smallest leaks to be detected, ensuring the product's safety under operating conditions, with results recorded.
-
07
AI-Powered Measurement Verification System – SUPAR
To ensure fast and reliable measurements within our quality control processes, we utilize the AI-powered SUPAR system. This technology enables product measurements to be completed rapidly while verifying result accuracy, enhancing both the precision and efficiency of our quality assurance process.

-
08
Paint and Insulation Inspection
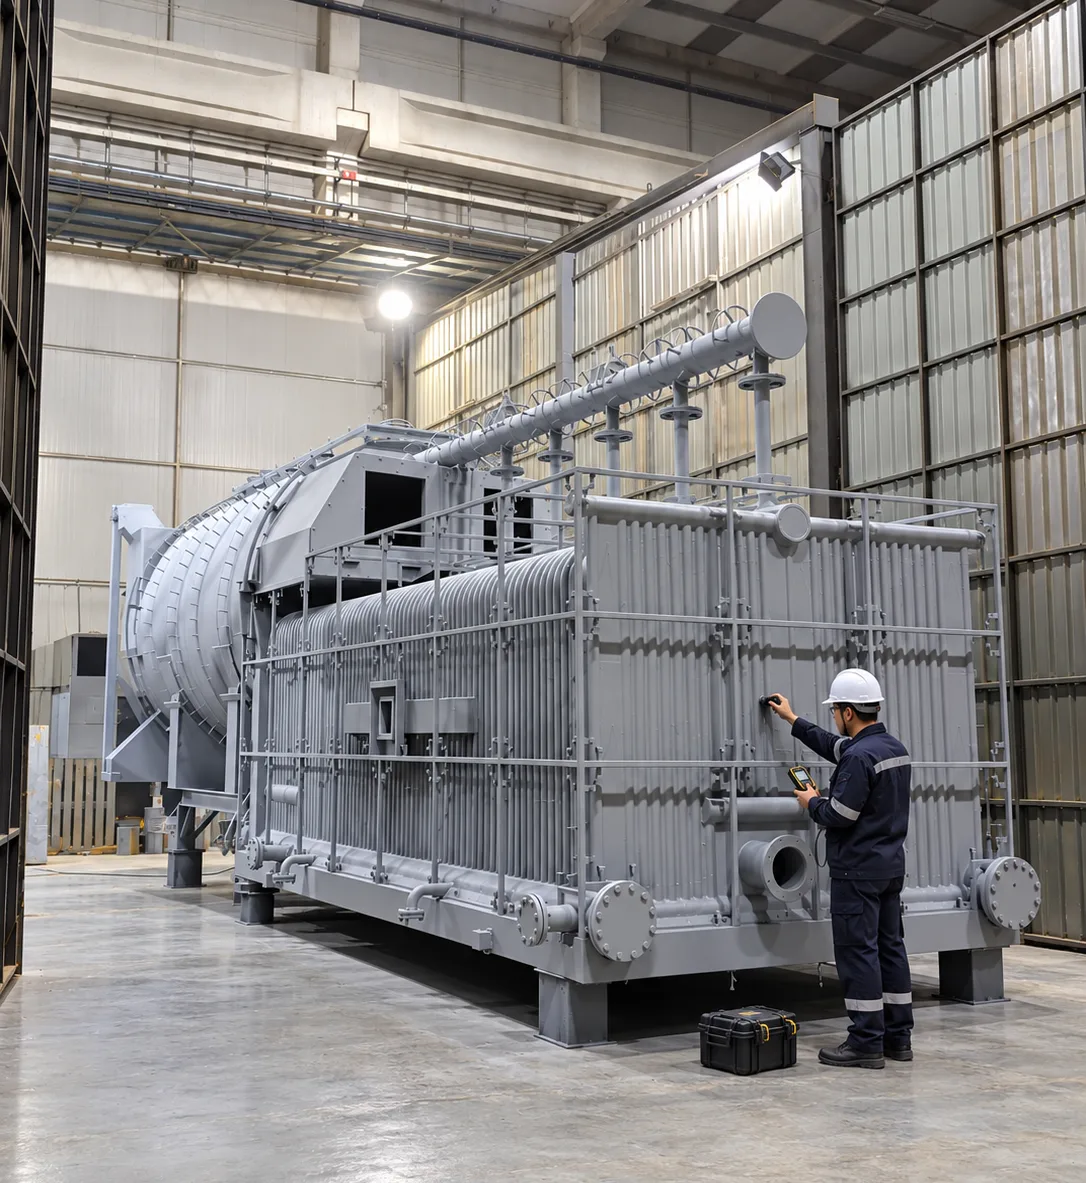
The dry film thickness of the applied paint is measured to verify compliance with specifications. Insulation material and outer cladding are inspected according to technical requirements, ensuring the product's corrosion protection and thermal insulation performance.
-
09
Final Inspection and Certification
The authorized inspector first reviews the project's technical documentation. An official hydrostatic test is then conducted under the supervision of the notified body, along with a check of the product's conformity to technical drawings. Following the review of the technical files, the product's certification process is completed.

From each boiler’s serial number you can trace the material certificate and the reports of the tests it passed.
Let us define the test scope for your product together.
Contact usCertificates
ASME Certification Mark U
TS EN ISO 3834-2 Welding Manufacturing Qualification
AD 2000-Merkblatt HP 0 Certificate
CE Certificate - PED 2014/68 (EN 12952, EN 12953, EN 13445)
Service Competence Certificate
WPQR - Welding Procedure Qualification Record - EN 15614
NDT - Non-Destructive Testing Personnel Certificates - EN 9712
WPQ - Welder Performance Qualification - EN 9606
Quality management system
Quality is the foundation of every process, from design to after-sales service. At Akkaya Isı Makinaları A.Ş. we treat quality as one management system across the design, manufacture and after-sales service of steam boilers, thermal oil boilers, hot-water boilers and pressure equipment. With the quality management system we have built on ISO 9001:2015, we take compliance with international standards, product reliability and continual improvement as our basis.

Design and Engineering
We assess every project against operating conditions, capacity, plant requirements, customer expectations and the technical standards that apply. We run design through defined processes and we record design inputs, calculations, technical documents, review stages and revisions. In this way we aim to keep the technical information released to production accurate, current and traceable.
Supplier and Material Management
We manage materials and purchasing against the relevant technical standards, customer specifications and project requirements. We assess supplier performance and material suitability against defined quality criteria, and in that way we support the reliability of production.
Controlled Production and Welded Manufacturing
We carry out production against project plans, drawings, manufacturing instructions and quality plans. In welded manufacturing we take account of the EN ISO 3834 quality requirements and we pay close attention to the management of welding procedures, personnel qualifications and the related inspection records. We record the checks made at critical stages so that product conformity can be followed throughout manufacture.
Inspection, Testing and Measurement Assurance
We do not limit quality control to the final product. We spread it across the relevant stages of production. We carry out the inspection, measurement and testing defined in each product's quality plan against the stated acceptance criteria. To keep measurement results reliable we follow the calibration and verification status of the instruments we use, and we document the results.
Traceability and Documentation
We identify each product by project and serial number, and we follow the movement of critical materials through production by means of records. We keep material certificates, production records, quality-control results and the related technical documents in a controlled documentation system. Product history can therefore be retrieved when it is needed, and the quality process can be verified.
Compliance with International Standards
Alongside ISO 9001:2015, and within the scope of our ASME U Stamp authorisation, we apply the relevant technical requirements to the design and manufacture of pressure vessels. We carry out welded manufacturing in line with the applicable quality requirements of the EN ISO 3834 series. We plan and control every process against the relevant standards, legal rules and customer specifications.
Nonconformity and Corrective Action
We assess in a systematic way the nonconformities found in production, inspection, shipping or after-sales service. Recording nonconformities, investigating their causes, defining the corrective actions required and following up the results are core practices of our quality management system. Our priority is not only to fix the present problem, but to stop the same nonconformity from happening again.
Performance Review and Continual Improvement
We assess the effectiveness of our quality management system through measurable quality objectives, process performance indicators, internal audits and management review. We use the results to reduce risk, improve processes, develop people's competence and raise customer satisfaction.
Customer Satisfaction and After-Sales Service
We carry our view of quality beyond delivery. We follow commissioning, maintenance and technical service through the Akkaya SM digital service-management system. By analysing customer feedback and service data, we aim to keep improving the reliability of our products, the quality of our service and customer satisfaction.
Our quality policy
In the design, manufacture, sale and after-sales service of steam boilers, thermal oil boilers, hot-water boilers, other heating equipment and pressure equipment, our policy is to apply legal requirements and the requirements of the quality management system, to raise quality and customer satisfaction so that our reliability grows on national and international markets, and to secure continual improvement in everything we do.
Contact us about our quality management system and documents.
Contact us